


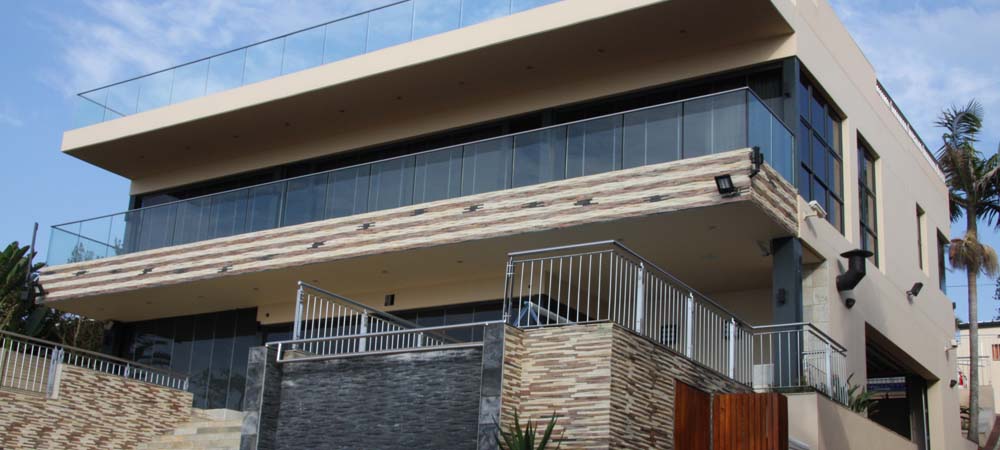
WINNER:EDSTAN & SON PTY LTD, HOUSE STRYDOM
The first phase was the partial demolition of the existing structure which would later form only a small component of the completed project. Various piling methods were necessitated as a result of poor soil conditions which had weak bearing capacity. Reinforced ground beams were cast over the piles with conventional suspended concrete slabs and superstructure brickwork. The steel roof structure was fully galvanized and covered with aluminum sheeting and a highly skilled artisan base was utilised, to ensure that finishes were of the highest quality.
At road level, the existing sloped yard area was cut out partially to create the 5m high boat garage and a guest parking deck above. Concrete walls (retaining), floors and roof were erected and cast to form the shell of the structure. Due to its use, the internal finishing's were minimalistic. To complete the façade, specially made garage doors were imported and installed while a certain amount of the original landscaping and plant life was left untouched.
The finishing specifications were of the highest quality, which included numerous imported and specialized components.


