

HIGHLY COMMENDED: AVENG GRINAKER-LTA BUILDING EAST - LECTURE THEATRES & CLASSROOMS, UNIVERSITY ZULULAND
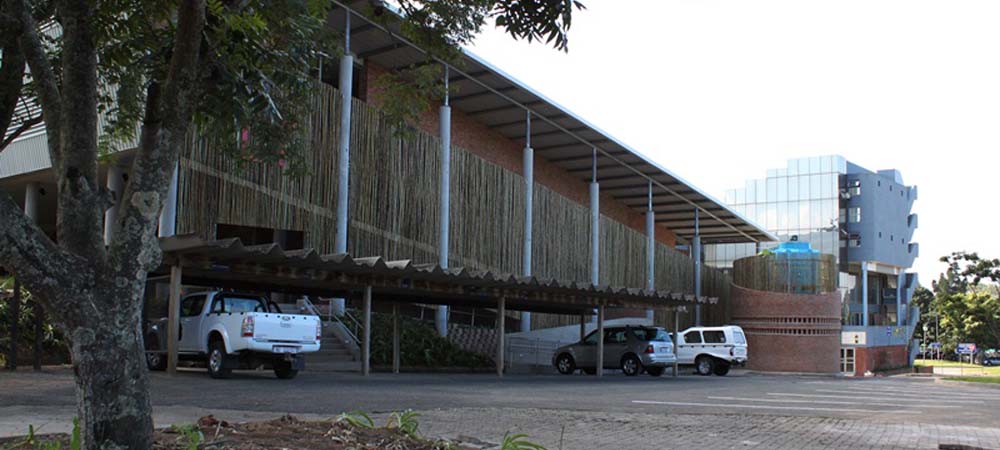
The project consisted of a basement, ground floor, 1st floor and 2nd floor with 6 lecture theatres on the ground and 1st floor and 8 classrooms on the 1st and 2nd floor. The lecture theatres can accommodate 184 students with a further 290 student capacity in the classrooms.
The building is designed to accommodate the physically challenged individuals with areas in the lecture theatres and a lift and ramps externally as well as toilets on each floor. The building has been designed to be maintenance free so the use of facebrick and smooth off shutter concrete make up most of the finishes to the building. The floor finished in the lecture theatres are robust carpets and the classrooms have vinyl sheeting. The roof is constructed of structural steel to a continuous fall with Klip-lok roof sheeting.
HIGHLY COMMENDED2: BENCON PROJECTS CC - NEW MATHS & SCIENCE CENTRE, GRANTLEIGH SCHOOL
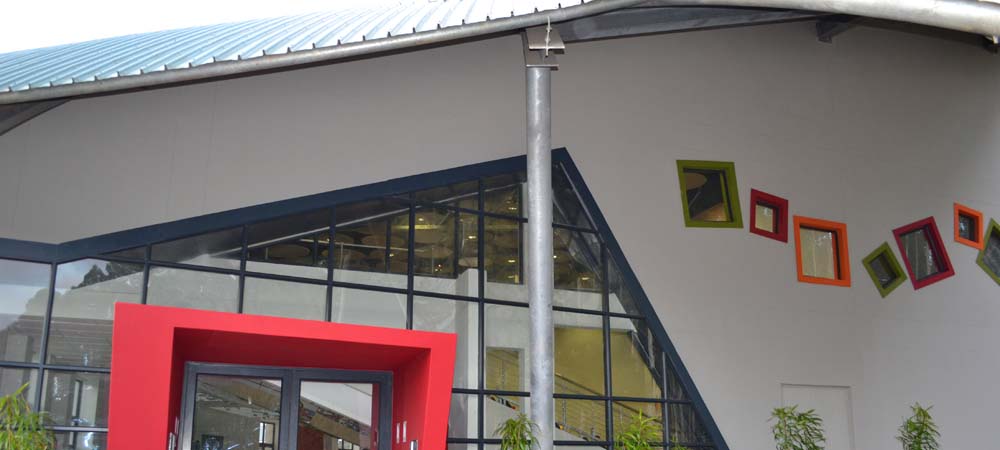
The project entails the construction of a new Auditorium, Science Block, Maths Block and Ablution Block along with the associated site works.
The construction method used for this project was, concrete frame with infill brickwork for the sub-structure and steel / concrete slabs for the roof structure. Although there were some challenges on this project which included extensive earthworks and a complex roof structure which required extensive 3D modelling. Working within the active school grounds required low noise and environmental pollution, as well as care and safety of pupils and teachers, this project went well and was completed within the given time frame


