


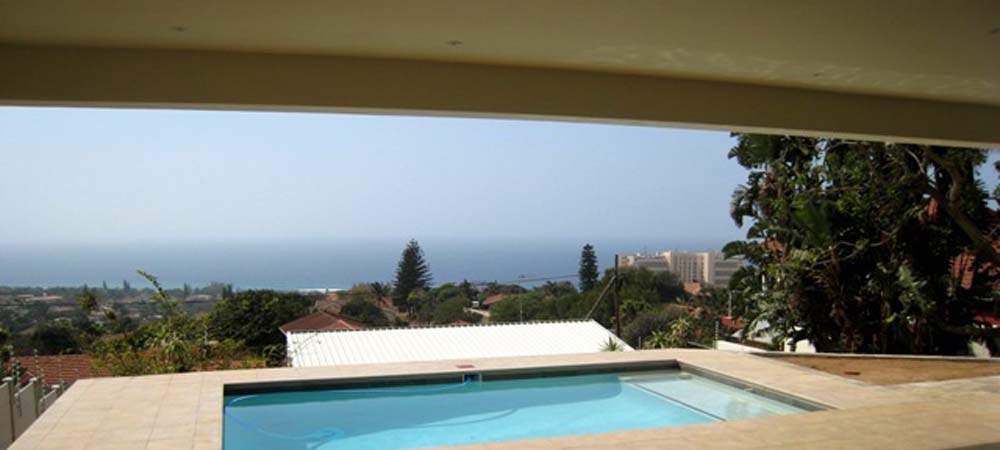
WINNER: GRAEME KERR BUILDING CONTRACTORS CC - HOUSE JONES
The building methodology was fairly standard. A new concrete foundation on top of an old swimming pool was required in order to allow the new master bedroom, downstairs rumpus room and third bedroom to be extended outwards on top of where the old pool was. A slab had to be placed over these areas to allow for a veranda to be built on top. A number of downstairs walls were removed only to find a block and beam slab system having been built back in the 60's. This meant that metal plates were bonded onto the existing precast slab as strappings supported by I beams.
The house had 60's style S A Pine, exposed laminated beams and T&G boarded ceiling which was painted white, this made an incredible difference to the look and feel of the finished house
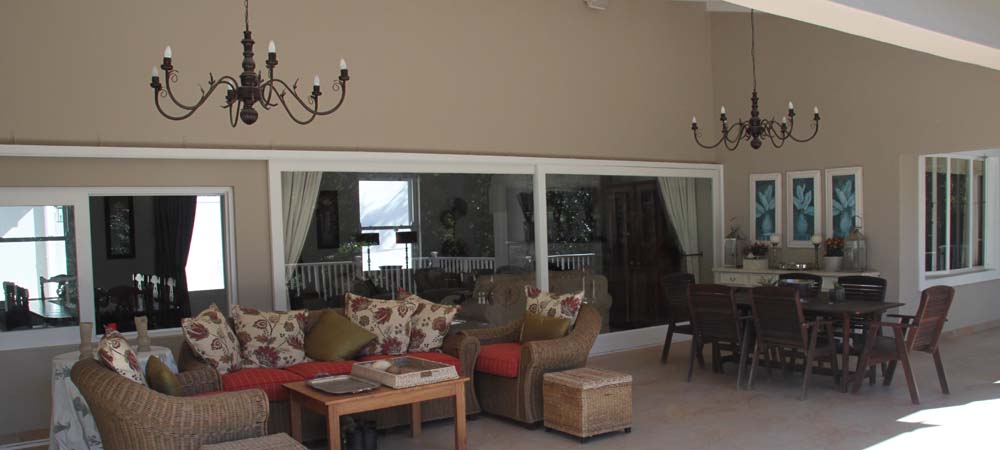
HIGHLY COMMENDED: NEW LOOK PROJECTS - HOUSE DRUMMOND
Works included a new kitchen, double garage, workshop and office and servant's quarters. The existing lounge, dining room and TV room were completely renovated as well as the veranda/entertainment room. The existing roof was removed and replaced with Safintra corrugated Colourplus sheeting with the construction of trusses for the new roof. The granny flat was also upgraded. Construction included an Engineer designed retaining wall, front wall and gate pillars, paving of a new driveway and entrance and the installation of a completely new stormwater system.


