

WINNER: WBHO CONSTRUCTION PTY LTD K-RITH
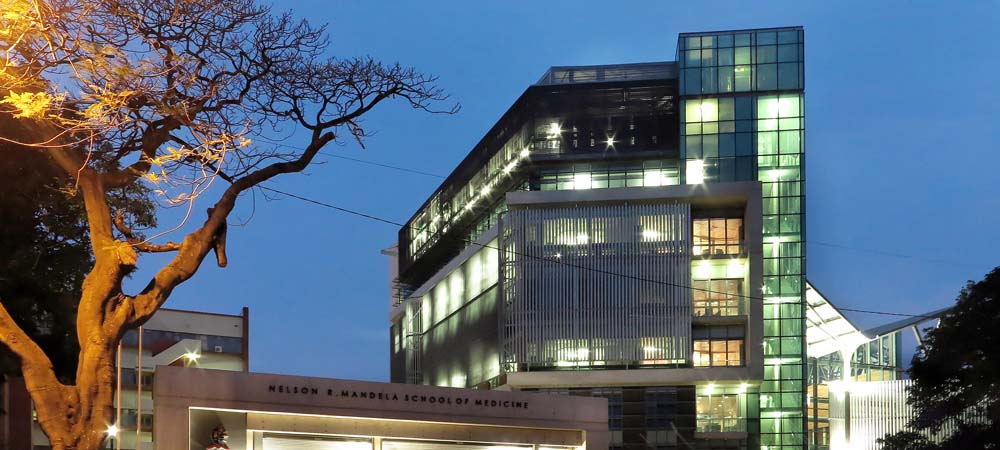
K-Rith is a multi storey medical research facility for the research of HIV & TB. The building consists of an 8 storey structure with a basement parking and recreation deck. The building is divided into office space for the researchers and the laboratories. The offices are from level 1–3 and the laboratories are on levels 4-7 to BSL 2 & BSL 3, these laboratories are the only ones of their size in Southern Africa. In addition there is an animal quarantine housed in the basement area alongside a new liquid nitrogen production plant.
The Building has a triple volume atrium made from glass and steel with link bridges to the existing building next door which now form part of the K-Rith tower. The tower is filled with the latest technologies available (video conference, smart boards and Wi-Fi,) for all the international staff and visitors to make use of.
HIGHLY COMMENDED/WBHO CONSTRUCTION PTY LTD THE BAY HOSPITAL
The Bay Hospital Expansion Project commenced in February 2011 with Phase 1 and was structurally completed and in use by the hospital by December 2012.
Phase 1 saw the development of 3 new floors above the existing ward block and medical suites, new ICU ward and new general ward spaces, a new management suite, new lobby area and the addition of a new lift into the position of the existing on grade parking.
Phase 2 saw the construction of the following:
Phase 2: A) Construct new NNICU in the position of the existing Labour/Delivery Unit.
Upgrade existing Maternity Ward and construct new Labour/Delivery Suite & Caesar Theatre in the area of the existing Nursery/NNICU.
Construct new Trauma Department in the position of the existing Management Suite.
Construct new Storks Nest & Doctors Rooms in the position of the existing Boardroom.
Construct new 911 Base & Public Toilets above the new Trauma Unit & Link into the existing Hospital lift lobby.
Link new Parking deck to existing Hospital.
Upgrade existing Male & Female Theatre Change-rooms.
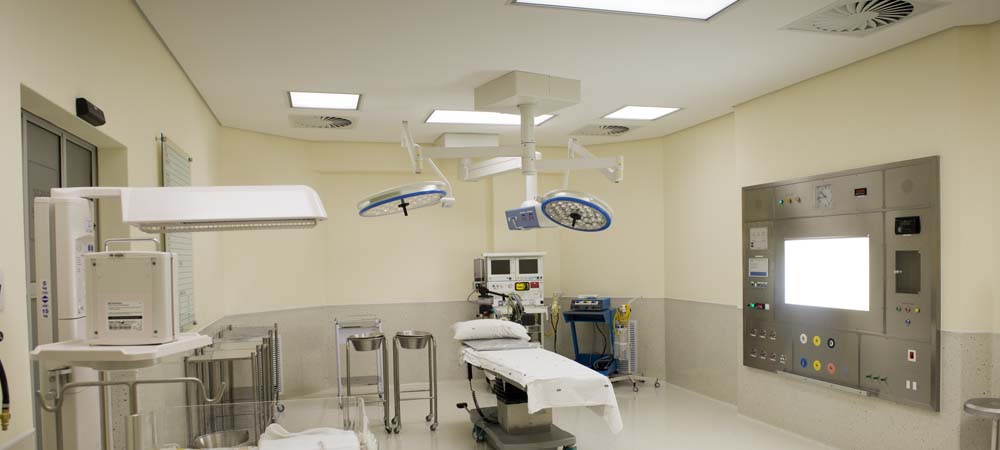
Upgrade existing Theatre to Laminar Flow Theatre.
Construct new Theatre Equipment Store above existing staff dining room.
Phase 2: B) Construct new Wound Care Clinic & Pre-admissions offices in the area of the old Trauma Unit.


