


WINNER: D CONSTRUCTION SAVE OFFICE BLOCK
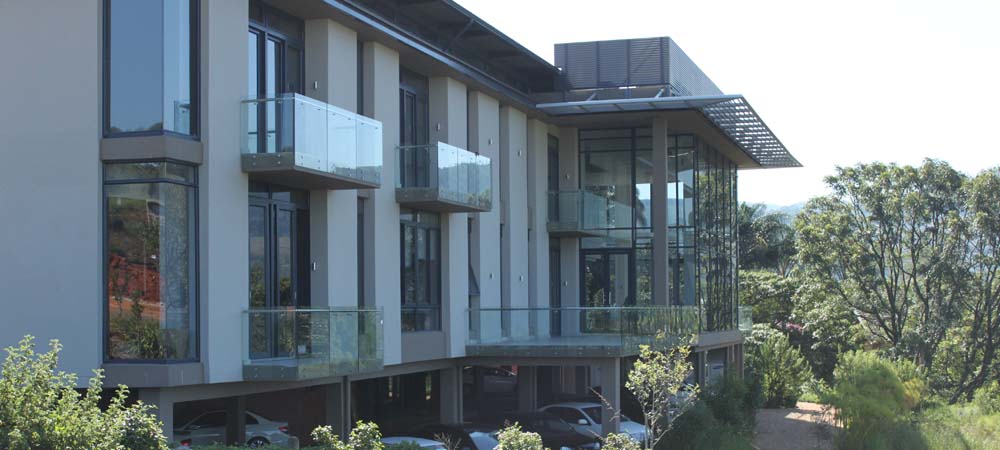
D Construction was awarded the tender to construct 1900m2 of office space including parking at the Victoria County Club Estate.
The site was sloping significantly and major earthworks and retaining walls were therefore required to create the platform on which to build. Due to the clay content in the ground, a pad and ground beam design was used for the foundation. Permanently running surface water meant that sub solid drains had to be introduced.
The superstructure was of concrete columns and solid slab design with brickwork infill that included both plastered clay bricks as well as face bricks. The roof was for the most part concrete with two raised sections comprising of glass and sheeting. The Architect (Grice Small and Petit – Greg Bellars) used numerous different finishes internally. Finishes included wall paper, marmoran, timber panelling, tiling, etc and was all intended to create features. Glass walling was also used to sectionalise certain areas and was used in all balustrades.


