


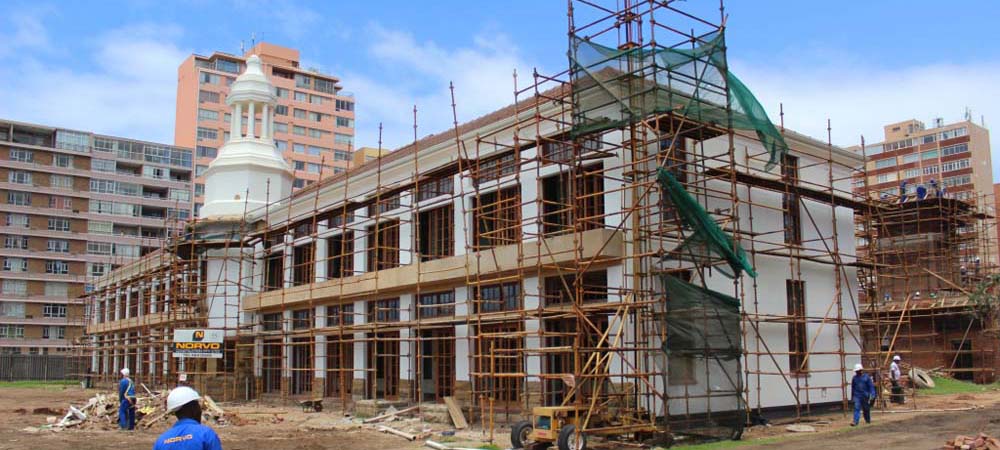
WINNER: KZN CHILDREN HOSPITAL
Existing Roof, Ceiling, Windows, Doors, External Plaster, Balustrades
After all measures, imprints of moulds, etc were taken from existing, all of the above were demolished with the exception of the roof tiles. These were cleaned and set aside for reuse. Once stripped to bare brickworks, concrete inspection were carried out and repair methods were put into place. One of each of the original items were sent to the museum for display.
New works
The entire concrete ring beam together with the balcony slabs were recast. New timber roof trusses were designed and constructed to suit the original design. Precast concrete lintels were built in over all windows and door openings. All brickwork was freshly plastered. All new windows and doors were produced from Iroko timber to match the original pieces. Ironmongery for he windows had to be specially manufactured by a blacksmith. The plastered moulds were replaced with new Resocrete moulds and the bell tower was also reconstructed using Resocrete.


