

WINNER: HOUSE BASFOUR
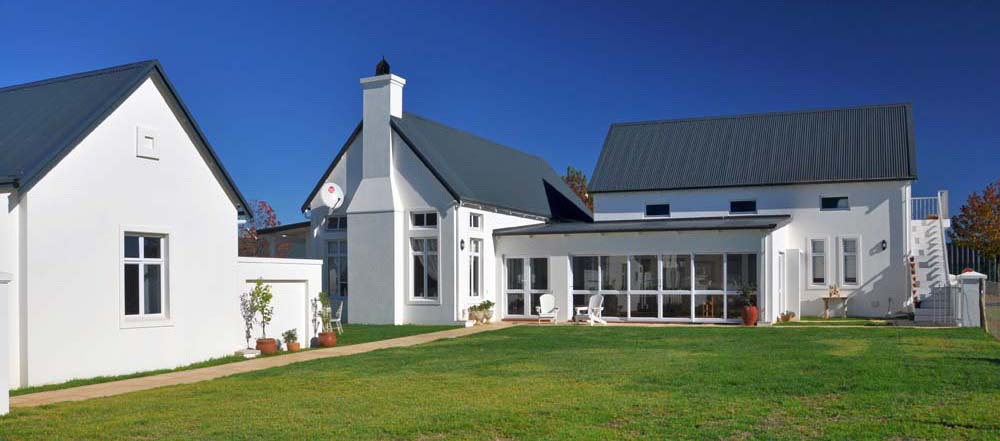
The scope of work on this project was to construct a single-storey house with a loft in the housing estate, Garlington, in Hilton.
The client's request was to ensure a finish that was simple and that maintained the luxury look and feel of the estate. The two bedroom house was constructed with strip foundations using clay bricks plastered, and then painted white and chromodek roofing as per estate design requirements. The house was then finished off with under-floor heating, tiled floors in the living rooms with bedrooms carpeted and aluminum windows and doors.
The garden and entertainment areas are in keeping with the luxurious yet simple-to-maintain theme giving a family atmosphere. The design of the loft room allowed for an external staircase and a separate entrance for any office area, meaning living and working areas can be clearly defined.
HIGHLY COMMENDED: BCE - FOREST VILLAGE PHS.2 - UNIT 19
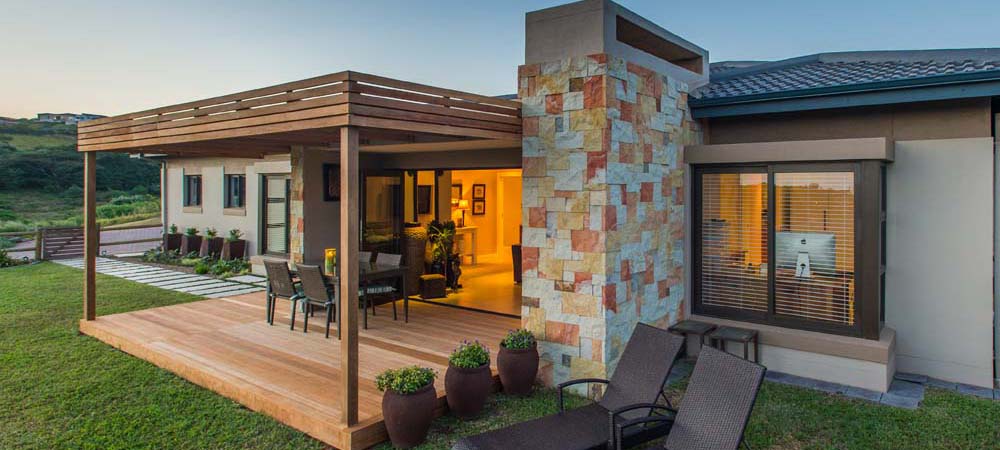
Forest Village is a sectional title development within Brettenwood Coastal Estate. It consists of four phases of retirement homes. Phase two consisting of thirty two units and is for the most part sold out.
19 Flufftail close is a 172m² three bedroom, two bathroom house including four bay windows with reinforced concrete flat roofs and a reinforced concrete flat roof over the covered patio. The balance of the house is covered by a tiled hip roof.
A raft surface bed was implemented in the foundations for efficiency of the build and to save on time and money. Once the house was set out by the surveyor, shutters were erected around the perimeter of the surface bed. Aa G5 material was rolled to a Mod AASHTO of 95% and excavations for ground beams were then excavated, followed by soil poisoning. USB Green DPM was laid and reinforcing as per the engineer’s design. The surface bed was then cast of 25MPa/19mm concrete, vibrated and wood floated to receive screed.
The walls were built in a stretcher bond of clay maxis and class II mortar. Shutter for slabs and beams was erected, reinforcing fixed in position and concrete cast. Once the slabs were waterproofed by means of Derbigum SP4 torchfusion, the roof was erected. Walls were then plastered, aluminum windows and doors installed and conventional finishes carried out.


