

WINNER: PAVILION MDP PROJECT
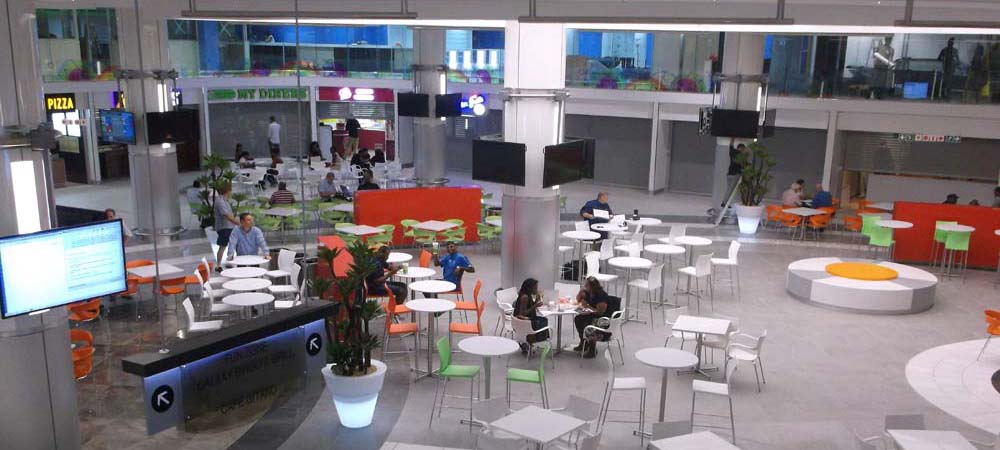
Aveng Grinaler-LTA (Africa) was awarded the contract for the Pavilion Shopping Centre – Cinema Level Refurbishment in Westville, KwaZulu-Natal. The scope of works is for the refurbishment of the Cinema Level at the Pavilion Shopping Centre that comprises of alterations within existing line shops, passages and plant rooms on the site.
Demolitions to the Nu Metro ticketing area, the four Prive cinemas and the whole existing entertainment area needed to be demolished and this included the mezzanine floors. The existing Café Gitano mezzanine slab and the existing ablution slab also had to be demolished. That included removing features, fixtures, tiling, screeds, electrical cables and HVAC materials in order to make clear for the new work. The electrical sub-station and transformers had to be re-established and we had to demolish the internals of the three line shops.
We had to construct a new food court which consisted of new columns to carry the new mezzanine slab, line shops, ablutions, entrance and plant rooms. A new undercover parking area from Pavilion Entrance 17 was also completed consisting of 82 parking bays. We had to demolish and gunite the existing rock face to create the new service passage, to the north side of the lower mall.
New escalator lobbies had to be created for the undercover parking levels P1, P2 and P3 leading to the cinema level. Ten new escalators, two passenger lifts and three good hoists lifts formed part of the scope of works.
The construction method was piling to receive pile caps, with 1 x 1m columns to receive the new cinema concrete floor with columns extending to receive the roof slab for cinemas and a mezzanine slab for the projector and plant rooms. The external cladding was brickwork, plaster and paint, with 340mm wide masonry dividing walls for the cinemas.
HIGHLY COMMENDED/WATERCREST MALL – SPAR
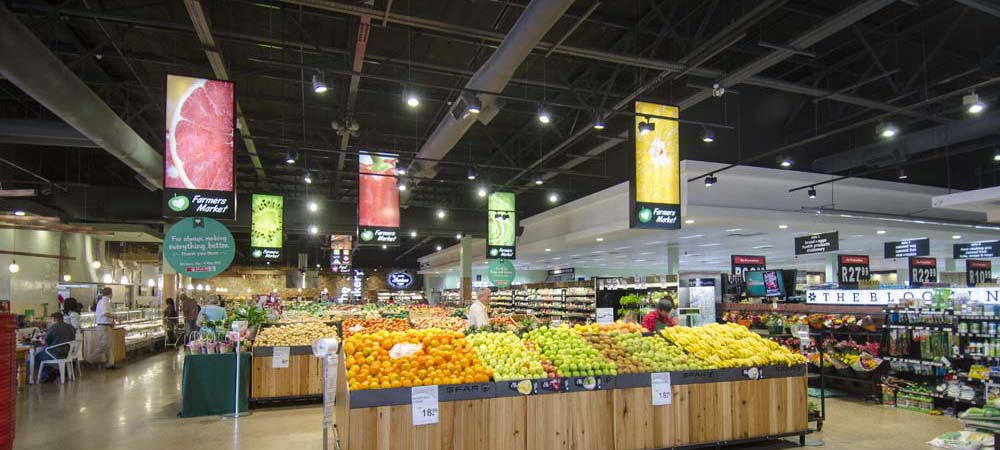
Stefanutti Stocks Building was awarded the construction of the Watercrest Mall for real estate property company Acucap.
The shopping mall consists of two phases. The first phase was a seven month contract for a new Super Spar. The second phase which is currently under construction consists of five levels of the shopping mall that is constructed on a sloping area and also includes a lower basement which will be the receiving area. There was an existing Spar that traded on the second phase site whilst the new Spar was being built.
Under severe time constraints, and constructing a structure to a complex design the new Super Spar had to be built and handed over by 24th October 2013, the same day the old Spar closed its doors, so that the new store could trade on 25th October. The new Phase 1 mall development consists of the National tenant, a Super Spar, a Spar liquor outlet, ATMs, public restrooms and four line-shops. Stefanutti had to hand over sections of the building so that the client could carry out his fitout. Apart from the main building, two levels of parking had to be constructed as well as landscaping.
The environmental design of the building was aimed to reduce the store's carbon footprint, including providing abundant natural light, and an environmentally friendly air conditioning and refrigeration system to reduce everyday costs.


