


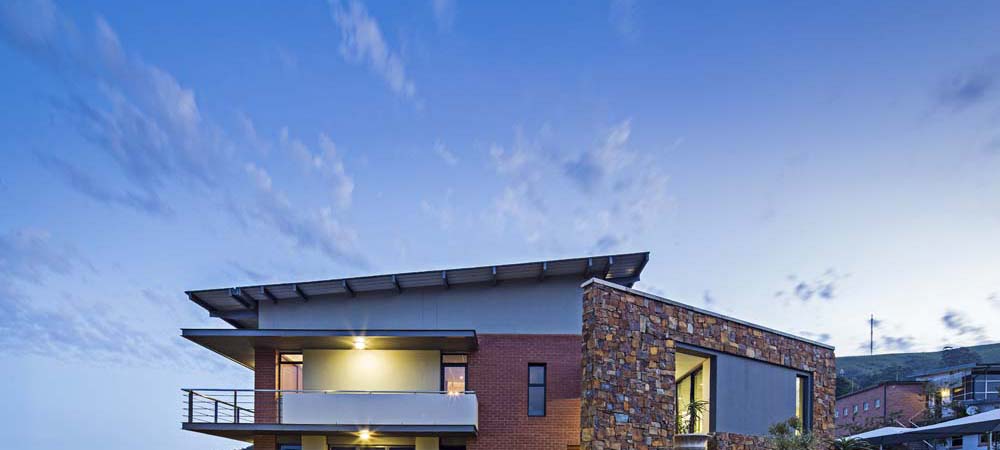
WINNER: THE MEWS- 22 MONTROSS PARK BOULEVARD
This was the construction of a 916m2 office block and boardroom facility at the Victoria Country Club Estate. The site sloped significantly and two major platforms had to be introduced one for building and the other for parking.
The design provided for a ground floor comprising four office suites, a first floor divided into three office suites with Mezzanine storage facilities over each of the top floor units. The boardroom is a separate facility adjoining the main block and also provides kitchen and toilet facilities.
Foundations were concrete bases and ground beams with the superstructure of concrete columns, hollow block slabs and brick envelope and internal division walls. The roof was sheet metal on steel grinders and purlins. The finishes included floor carpeting and tiling, wall tiling and paper design painted panels and shaped suspended ceilings. Glass was liberally used on the external facades providing for ample natural lighting internally. Each suite also has a covered balcony providing a magnificent view over the city.
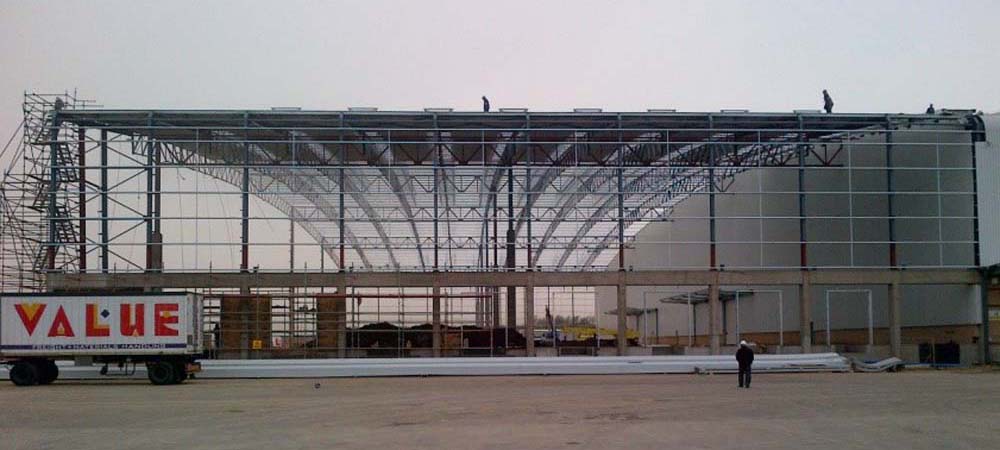
HIGHLY COMMENDED: VALUE LOGISTICS PHASE 2
The client's existing premises (Phase 1) became too small to accommodate their requirements and a decision was taken to expand the existing warehouse by an additional 8000m2. Due to the successful completion of Phase 1 we negotiated and were awarded Phase 2 which commenced in May 2013 and handed over in October 2013.
The duration of the Phase 2 construction was 5 months. The scope of works included an extension to the DC warehouse with docklevellers and doc doors on concrete columns with a structured steel roof support on a 32m grid spanned by lattice girders.
The internal surface beds were specified to FM2 flatness, these were to be cast on C3 and GS sub bases. The DC is wrapped by face-brick at the lower level.


