






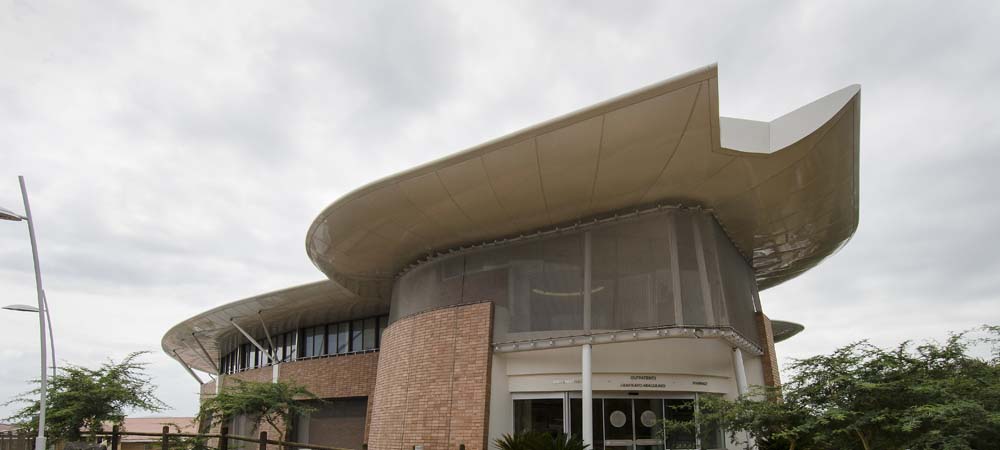
GROUP FIVE COASTAL (PTY) LTD - NEW TRAUMA & ADMISSIONS BUILDING - GJ CROOKES HOSPITAL
This project was a two phased upgrade of the portions of the existing hospital. The first phase was a refurb of an existing building into a new Resource Centre and the last was demolishing of existing buildings and construction of a new 4 storey Trauma and Admissions building.
The new 4 storey was a complex build as the building is oval shaped and tapering towards the top. The bases, slabs and columns of the concrete structure were constructed using conventional methods of formwork and decking. The exterior walls comprised of facebrick infill panels together with aluminium and glass windows. Beyond the exterior walls the building was designed with “Tilt Up” panels and GKD mesh screens to make up the external façade.
The custom made Tilt Up panels were constructed to look like face brick work and were manufactured by casting concrete and rebar components into the back of a facebrick skin. This aloud large facebrick panels to be erected in one go to correct angle giving the building its tapered shape. GKD mesh panels then filled in between the Tilt up panels to act as sun screens as well as add to the buildings tapered shape.
The roof structure of the building was constructed with structural steel and Clad with aluminium roof sheeting. The long cantilevering eaves were then clad using purpose made fibre glass panels.


