





WINNER: RIDL CONSTRUCTION - HOUSE DIX
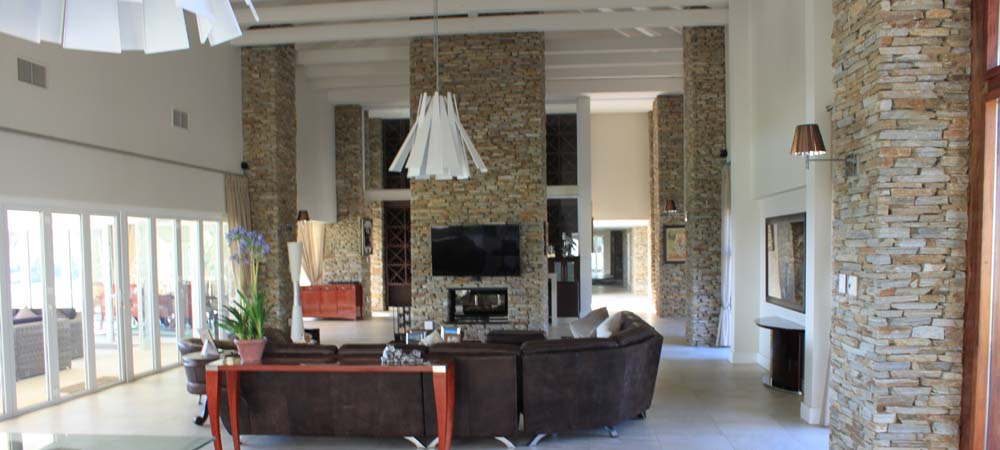
The house is over 90m long and is articulated around the impressive view of the bushveld surrounding Albert falls dam and the Karkloof mountains and valleys. The engineer specified a pad and lintel foundation that was especially challenging to set out. The pads were not placed on a grid pattern as they had to account for the articulation of the building, the steps in the walls and the offsets for stone clad areas.
The accuracy of the brickwork had to be of the highest standard to ensure that the articulated wings met in the correct places and for the soon to be tiled passages, to be straight of the long distances. Gyproc one coat projection plaster was used on the internal walls which meant that there was no room error. Any areas that were out of plumb going up to the 5500mm single storey wall plate height, would have been very costly to rectify.
HIGHLY COMMENDED 1: SHOSPEC (PTY) LTD - HOUSE DECLERCQ AND COTTAGE
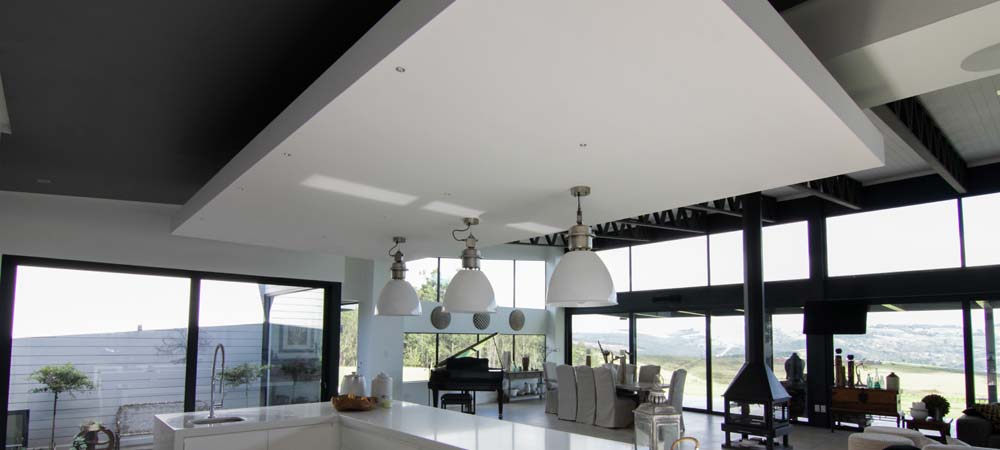
Shospec were the main contractor for the complete project from earthworks to final completion. The general design is very modern with raked walls and ceiling. Wall plate height’s varied from 2.8m to 6.0m high. Length of home is ± 65m and up to 20m wide in places.The home has very clean sharp lines and large glazed openings to capture the stunning view. An indoor outdoor Koi pond with a glass shopfront partly submerged into the pond water splits the indoor and outdoor areas.
HIGHLY COMMENDED: D CONSTRUCTION - HOUSE CLARKE
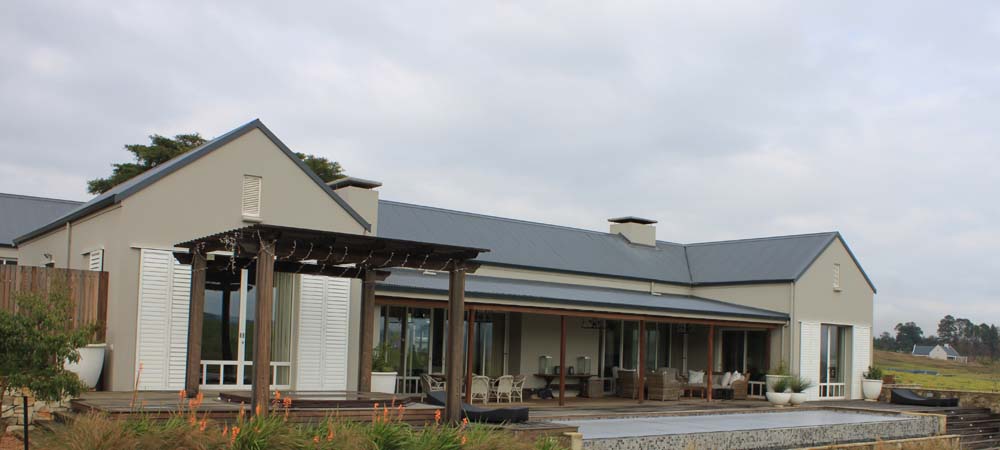
The scope of work on this project was to construct a single storey split level dwelling with outbuildings in “The Gates Estate” neighbouring Hilton College. The foundations of the buildings were a combination of part raft and part strip footing. The walls were a conventional brick construction with a two coat plaster and stone cladding externally. The external aluminium windows and doors were one of the several complex features of the dwelling requiring a specialist sub-contractor and the internal timber doors and frames being extra height. The flooring is engineered timber flooring throughout with tongue and groove ceilings both level and vaulted. The roof is constructed of wooden truss with corrugated chromodek sheets. The other features in the project include a walk in cold room, on site water storage units and a hot water system supplied by heat pumps.


