






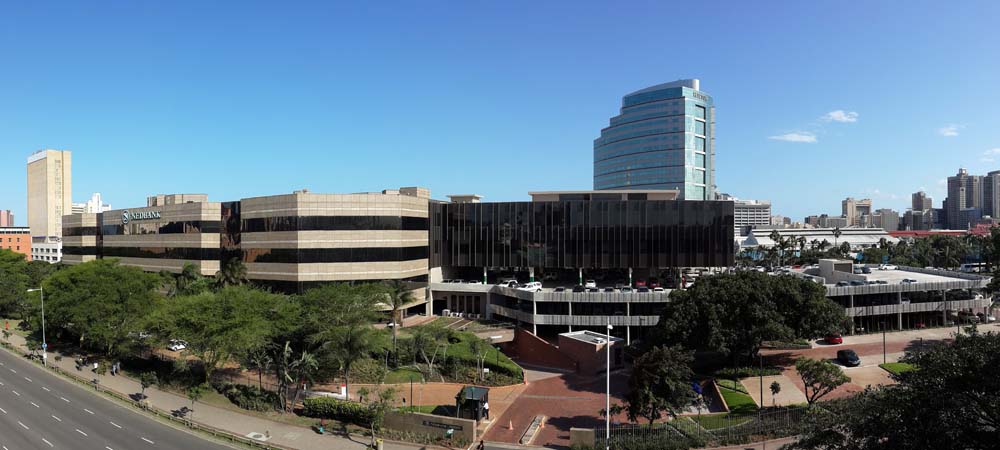
WINNER: WBHO CONSTRUCTION (PTY) LTD - KWAZULU-NATAL DIVISION - NEDBANK KINGSMEAD PHASE 2
Nedbank Kingsmead Phase 2 is a 5 storey extension of the existing Nedbank building and comprise of 3 levels of vehicle parking and 2 levels of offices. The ground, mezzanine and first floor parking collectively can accommodate 538 cars. The parking levels are made up of off-shutter concrete columns and perimeter upstand beams. The parking levels are cladded with landscaped wire mesh screens to create a live façade.
The office tower has an open plan office space with private meeting rooms and boardrooms. Both the office levels are connected to the existing building through double doors on the North and South office areas. At the centre of the office levels is a triple volume glazed atrium which is used as the pause area for the bottom office level. The atrium has 2 link bridges which crosses on the upper level to links the North and the south office areas on either side of the atrium. The office tower is cladded with glazed facades with long vertical fins protruding from the mullions.

HIGHLY COMMENDED: DTB CONTRACTING - ALERT ENGINES
The scope of work on this project was to construct a double storey extension to an existing retail building. The construction program had to allow for retail business to continue in the building while construction was happening. The foundations were drilled piles with a cast ring beam. The walls were of conventional brick and plaster with the double storey slab being a combination of inverted T’s, block and lintel. The roof was chromodek widespan and a key focus point being tieing into the existing building without overly disrupting the current environment.


