





Winner: Rods Construction New Dwelling for RP Family Trust
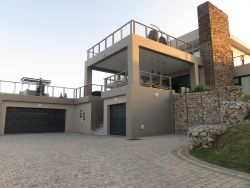
From the onset the house was a single story design and prior to commencement of construction, a geotechnical report was conducted and all appeared to be in order.
To meet the client’s revised brief to maximize the full potential of the site, a Lower ground floor was added, statutory bodies procedures where adhered to at all times.
Halfway through the excavations for the Lower ground floor, we came across a water bed. Construction had to halt, awaiting for a second geotechnical report.
The consulting engineer designed CFA piling where a filtration system incorporated with the foundations chambers would rest on and allow rising levels of water to pass through an outlet.
This is where the contractor displayed his workmanship together with the experience gathered over the years to execute this operation without a glitch.
This project drew attention to all involved stakeholder namely NHBRC, Simbithi and Kwadukuza Municipality witnessing the contractor overcoming this huge obstacle to a successful completion.
The superstructure of the lower floor is a concrete frame with brick infill. The upper floor is a brick wall with the roof structure made up of timber mono pitched roof with aluminum sheets.
Sections of external walls were plastered and painted and others had a stone cladding finish to compliment the aesthetics of the building.
|
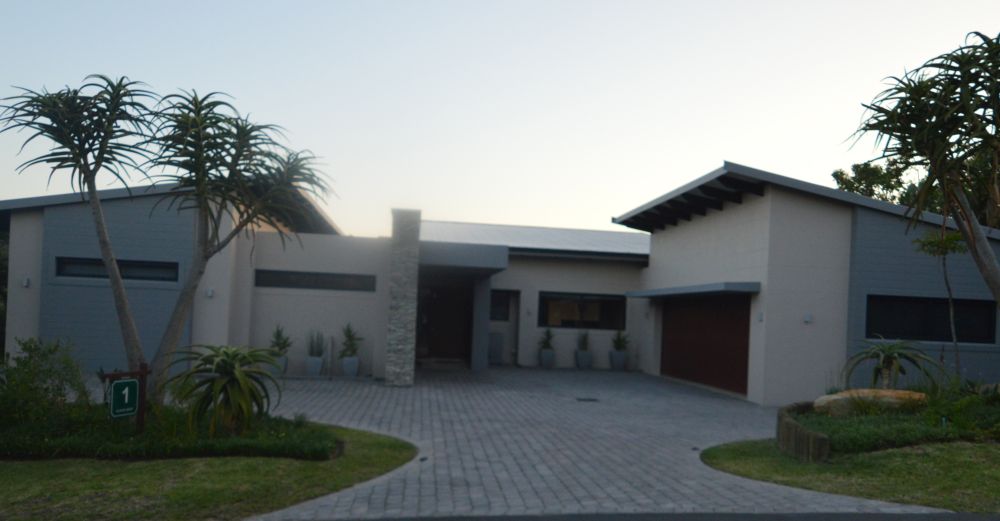
These clients from Johannesburg took their time to design a home with Ana- Marie Graaf that suites not only their needs but also their personalities. Every visit to this home is a pleasure. The client’s love entertaining is evident throughout this home.
|
|
|
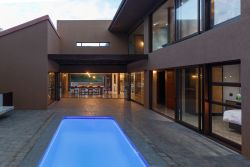
Villa 14408 is a double story villa that has 4 bedrooms with ensuite bathrooms situated in a pristine bush section of San Lameer Estate, giving it a “wildlife” feeling. The open plan kitchen over sees the dining room area which leads into a double lounge area that’s divided by an indoor gas-fireplace. The central dining room area leads to the scenic outdoor braai patio area with timber pergolas on the one side and the pool on the other side. High Ceilings and double volumes with exposed structural steel beams and columns, together with polished concrete floors and unpainted cementations and coatings to wall and ceilings gives this villa a distinctive “industrial” look. |
|
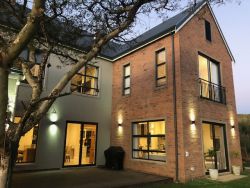
The soil conditions were evaluated by the engineer and it was decided to use a strip foundation with conventional building methods with 230 clay brick. Red brick and stone accents on the house were a unique addition to the traditional plastered and painted exterior walls with most internal walls being plastered. There were some red brick and rock cladded accent walls constructed internally. The double storey slab was block and lintel construction. The roof was conventional truss with chromadek sheeting. The doors and windows were aluminium with “low e” glass. The client chose a cemcrete screed flooring downstairs and carpet and vinyl laminate upstairs. A red brick vaulted ceiling in the wine cellar was an exciting challenge. |