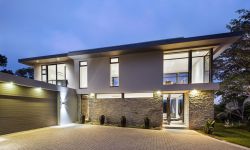






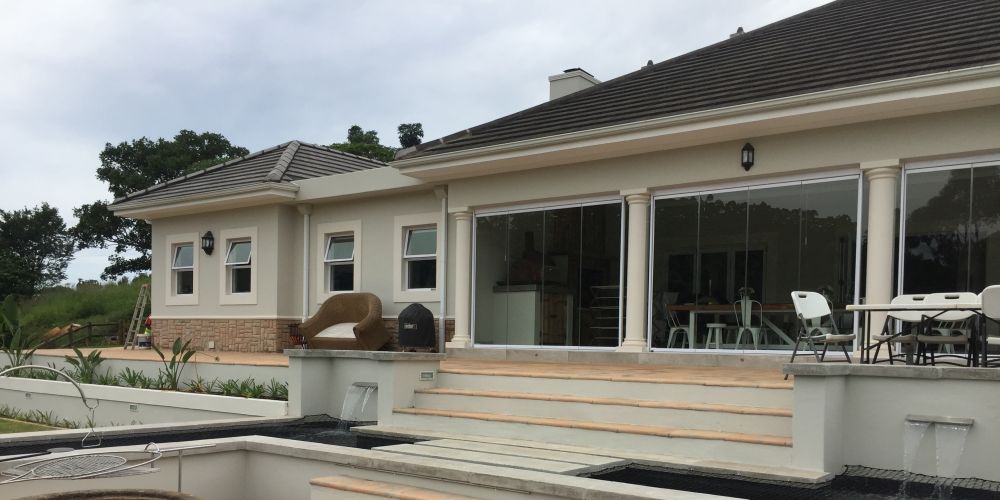
Winner: New Look Projects - House Els
An extension to the existing residential house – alterations and additions.
Requirements:
Cut and create a new ground platform. Extensive earthworks were done to achieve this.
Foundations, brickwork, block & beam slab, wooden roof trusses and tiles.
Shuttering and formwork.
Plumbing and electrical work.
Retaining wall, koi pond, skylight and paving.
Re-decorating of the existing house – painting.
Joinery:
Utilized top range finishes – wooden vinyl floor tiles, Smartstone paving, caesarstone tops.
An extreme difficulty encountered, was access to site. A roadway had to be cut and all materials had to be carted by hand up a steep bank. There was no truck access and all work was done by manual labour and bobcat.
|
Renovations to existing building to suit new owner. Work included removing decking, walls, rebuilding and raising walls, fitting a Jacuzzi, remove drop in fiberglass pool and build permanent pool. New decking and balustrade to entertainment area and upper level. Walls were removed and raised in the kitchen area and counters were adjusted and extended to suit.
|
|