






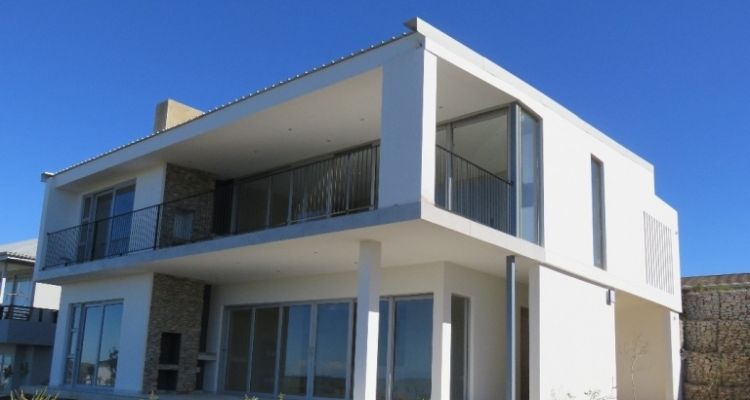
Winner: Inyoni Homes CC - Renishaw Hills – Type B Maisonette
These maisonettes are double story buildings comprised of two units, one on the ground floor and the other on the first floor. They are two bedroom units with a modern open plan living area opening up onto a balcony/verandah.
The buildings are built on a raft foundation. We have used maxi 90 bricks to construct the home. The first floor is a reinforced insitu concrete slab to allow for the cantilever balcony and unique modern design. The roof is constructed of mainly prefabricated roof trusses and SAFLOK aluminium roof sheeting but also has a portion covering the garage in concrete slab. The retaining walls at the back of the ground floor are reinforced cavity walls, waterproofed with agri-drains behind to retain the soil at the back.
Internally, we have suspended ceilings on the ground floor and standard ceiling on the first floor. Doors to the main bedroom are wider to make the homes wheelchair friendly. Floor finishes are chosen by client and range from tiling to laminate flooring. Chimneys are cladded in natural stone to create a feature around the braai areas. Rainwater downpipes are concealed where possible to minimize disrupting the aesthetics intended by the architect. The homes are very comfortable and user friendly.


