





Winner: Stefanutti Stocks Building KZN - Mercedes Benz South Africa – ASRS Sorter Building
Stefanutti Stocks Building KZN was appointed as a subcontractor to AE Technologies who are an international conveyor technology company based in China.
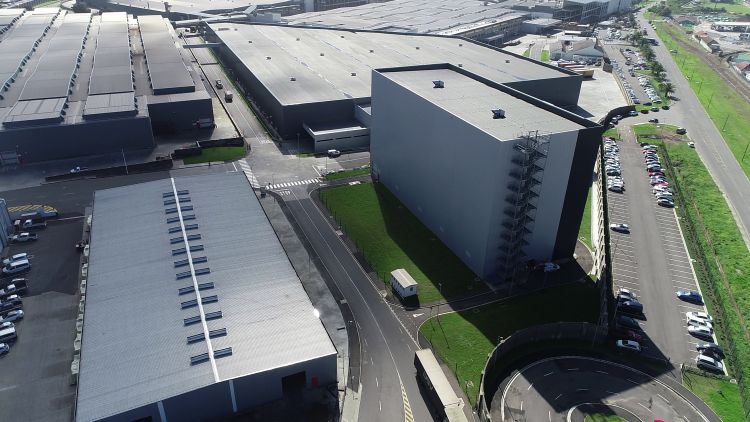
The project involved the construction of a new Sorter Building (automated racking system for 360no car bodies) and associated conveyor systems linking various areas of the plant (body shop, paint shop & assembly) for Mercedes Benz South Africa at their plant in East London which produces all variants of the C-Class Mercedes Benz predominantly for international export.
The Client’s need for the facility is due to the anticipated increase in demand for the C-Class Mercedes Benz and to accommodate the increased volume of components to be stored and moved within the plant.
The scope of the project was split being “Facility” and “Conveyor Technology” which effectively meant that we were responsible for the design and build of the building envelope, bulk services (MV/LV power supply, bulk water supply, diversion of sewer and storm water mains) and services unrelated to the conveyor equipment (sprinkler and hydrant, fire detection, surveillance CCTV, lighting, small power outlets).
|
The work on this was for all joinery in this upmarket three bedroom apartment. The joinery consisted of kitchen, TV unit, main bedroom, bedroom tv & dresser, bedroom 2 & 3. This was a unit with a difference, as the owner was working as an engineer away at sea, which meant that all communication was conducted over Whatsapp! This included drawings and quotes. We were also fortunate to have worked with Johan Papenfus from Neptunes Building and as a team we managed to get the job done before the arrival of the client. All manufacturing was done in house.
|
|
|
Our work on site was for all joinery throughout the new 6 story building and renovations to the existing property.
|
|
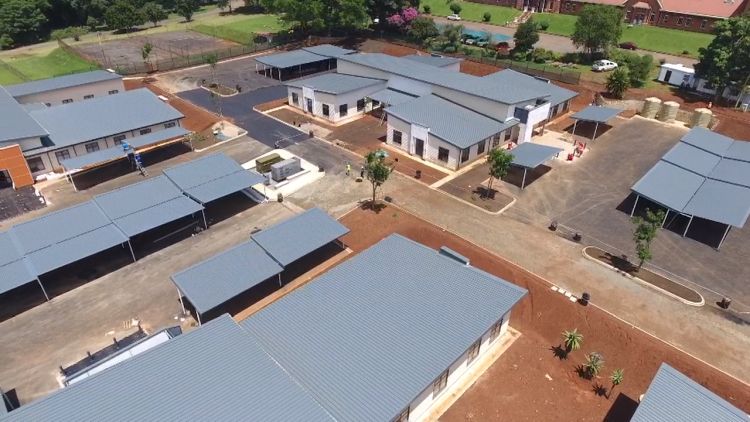
Construction of 3 x Office blocks and 2 x Services building using our Light steel frame building method for KZN Department of Health Infrastructure.
|