






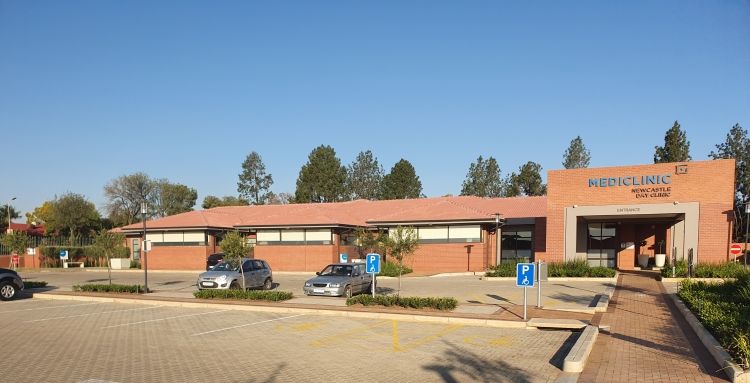
Winner: Belo & Kies Construction (Pty) Ltd - Mediclinic Day Clinic
The Project consisted of 37 rooms / area’s which were divided into two main areas, being the clinical and non-clinical areas. Being a hospital, the challenge at hand was to not only adhere to the national building regulations, but to also comply with the Department of Health’s R158 for Day Hospitals, which meant that design drawings were to be adhered to with the utmost attention to strict tolerances.
The clinical section had to be constructed with extreme attention to detail to avoid any bacterial contamination once the hospital was operational and these areas included 4 theatres, 2 sterile setups, 4 scrub areas, a recovery area, a sterilisation area, CSSD, MEPD, a medical waste and collection area with cold room, a dirty utility area, a clean utility area, theatre staff change rooms, doctor and staff rest areas, a theatre receiving area, a mobile unit and X ray area and a duty station.
The non-clinical area consisted of an admissions area with public toilets and a waiting area, 3 wards which were interlinked with patient ablutions and showers, a medicine stock area, a duty station, equipment stores, linen stores, bed stores, staff rest areas, a staff kitchen, a receiving ward area and a specialized stock area.


