





Winner: Stefanutti Stocks Building KZN - NedPort: Park Square
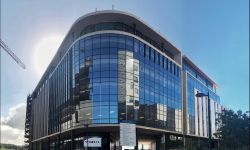
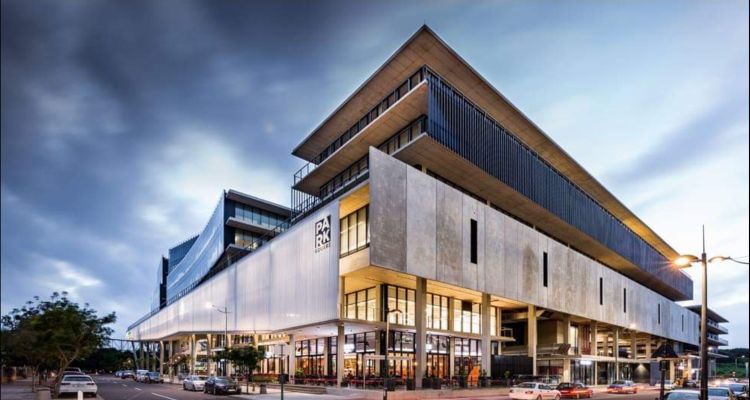
Park Square is a new mixed-use office and retail development situated in Umhlanga Park Side node adjacent to CJ Saunders Park and opposite the Gateway Theatre of Shopping. It has a 4-Star Green design and as built rating and serves as one of Nedbank’s flagship campuses in South Africa.
Park Square consists of 80 000m2 of post tensioned concrete slabs over 13 levels on a footprint of 16 000m2. It offers 40 000m2 of gross lettable area (GLA) of which 4 000m2 is for retail usage and the remaining 36 000m2 is commercial space. Around 50% of the office component is utilised by Nedbank themselves. The Nedbank call centre is 9 000m2 and houses 1200 Nedbank employees. The office component of Park Square spans 5 blocks along the perimeter of the development site while the retail space is located at ground level surrounding a public piazza. There is a 16m wide arcade which links the piazza to CJ Saunders Park. There are two levels of basement parking and A grade parking for the retail space.
|
This was a very complex concrete structure with 6 concrete meeting pods which cantilevered out and gave the impression that they are floating. The entrance had 2 large wing walls which stood 7m high and were triangular in shape. There is a structural steel bridge and staircase which wrapped around the concrete lift shaft. The intricate details on the office block structure are a unique and complex element that has provided some challenges in construction. There are six pods and the main entrance that will house meeting rooms and boardrooms, and will protrude from the front façade of the building. These are independent concrete structures, and the only spaces in the office buildings that will receive ceilings. All other areas are exposed concrete soffits. These rooms have a very high finish and required us to work very accurately to ensure the pod seamlessly ties in with the façade and the surrounding brickwork, while supporting the concrete structure around them. |
|
This development was initiated by JT Ross Developments as the client and CCI (Call Centres International) as the final end user. Construction of the building started on the 17 May 2017 to 22 Aug 2018. The site is located at the corner of Park Way and Park Avenue, Umhlanga Ridge Durban. The project had a contract value of approximately R170 million, with the contract duration being 15 months to practical completion. The buildings comprised of 2 separate structure. The first structure being the office levels with the second structure being the parking area. The office building was made up of 7 levels totalling 16800m2. The parking structure was 8 split level which totalled up to 13100 m2. The clients’ requirements were to provide a ‘white box’ building to CCI, who will then fit out the building to their requirements as a call centre. Our work on site was for all joinery throughout the new 6 story building and renovations to the existing property.
|