




Winner: Shospec (Pty) Ltd - Artek 4 Architects – Home/Office Ext
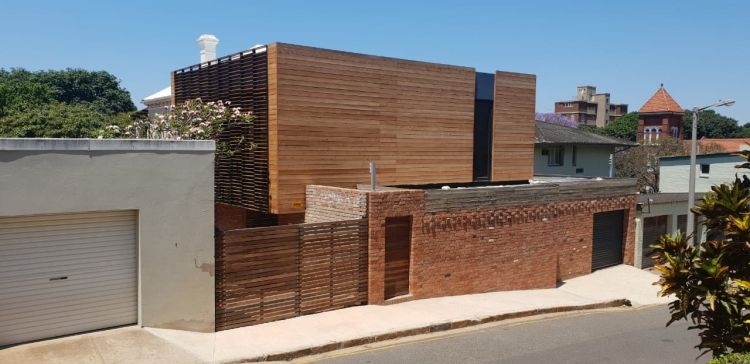
Artek 4 Architects Durban office is in the process of becoming part of a precinct named Green Houses located at 44 & 46 Lena Ahrens Road, Glenwood. The buildings constructed in the early 1920’s are Edwardian Period in Vernacular style and Union Period, Berea Style house. The properties are neighboured by three historic “listed” double storey houses of Edwardian Period in Vernacular style, creating a mini-precinct of heritage buildings.
The additions are modest “clip on” lightweight steel and timber clad (FSI rated Siberian Larch) structures so as to not compete with the original dwelling and can be easily removed to bring the building to its original state. The intervention is based on minimal simplicity and honest materials of the period correct Bauhaus movement. When juxtaposed, the period styles enhance the character of the historic buildings but is also inclusive of the origins of modern architecture.
An inclusive process to ensure that the very essence that makes the historic building special is not lost. For effective transformation from house to office, the design has considered the actual users which consist a multitude of cultures endemic to our society. A variety of cultural inclusiveness is adopted in materials, patterns, colours and style in the building fabric.
Much attention is paid to energy efficiency, water conservation/management and use of renewable materials and a Green Star process has been adopted.
|
The scope of work on this project was the extensions and alterations to Toyota Pietermaritzburg showrooms, used cars sales, workshops, canteens and toilets. Upper level parking was also constructed to improve congestion.
|