





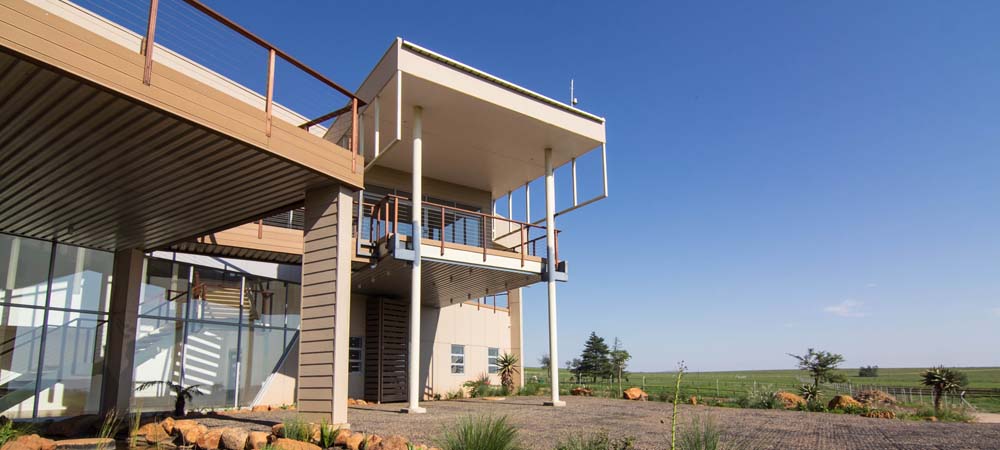
WINNER: SHOSPEC (PTY) LTD - DABMAR MANUFACTURING PLANT, DUNDEE
This project definitely shows the diversity of the LSF building method and cladding in a commercial and industrial environment in a single job. The 10m high factory walls with pre-painted Shiplap cladding is a new and unusual product used to achieve a softer finish and energy efficient wall as opposed to the norm of brick and IBR cladding. The LSF insulated wall cladding was a preferred option used to achieve a more comfortable working environment in the factory, conforming to a European standard. Both buildings are 100% Structural / LSF steel, no brick elements. The wide span uninterrupted opening along with large roof and floor spans. The unusual walkways, canter levered boardroom and entertainment deck all constructed with standard LSF “LIP” channel sections.
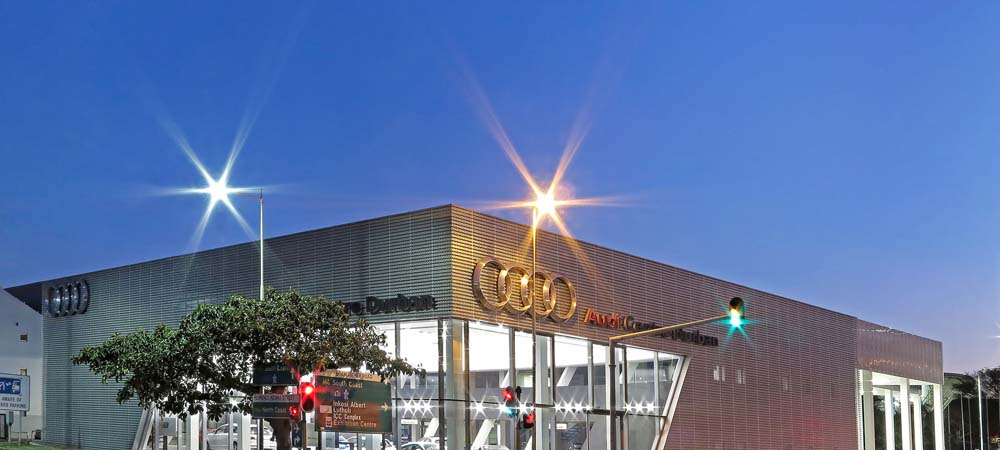
HIGHLY COMMENDED 1: AVENG GRINAKER-LTA - AUDI CENTRE, DURBAN
Capex Projects approached AVENG Grinaker-LTA to build a Dealership. The project started on the 15 August 2014, for the completion on the 30 April 2015, with a contractual period of seven and half months. The contract value was R50 Million excl Vat. The location of the new Audi Dealership is on the corner of Braam Fischer, Florence Nzama and Stalwart Simelane Streets. The scope of work was to build a Car Dealership for Bidvest, McCarthy Audi was the tenant. The work entailed a new car show room, pre-owned admin and ablutions, external pre-owned car display area and car delivery bay, parking slabs over the active reception, new car show room and pre-owned area and workshop.
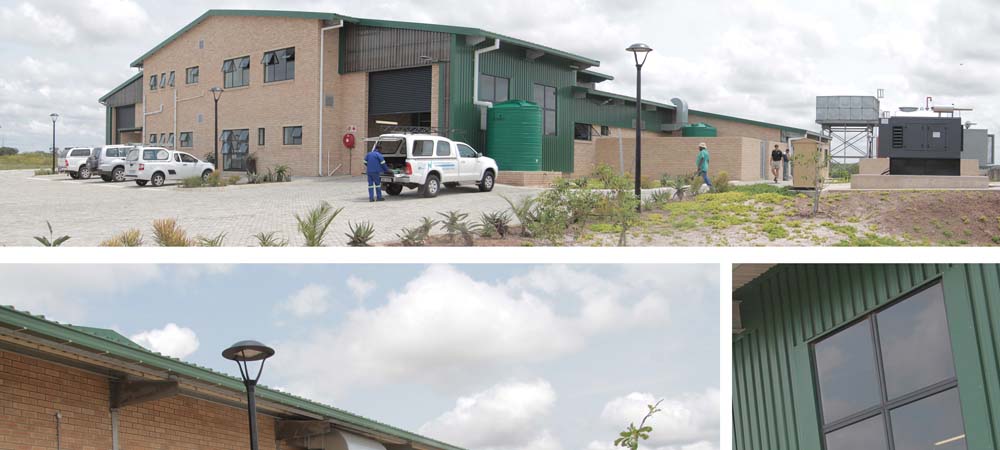
HIGHLY COMMENDED 2: MASTERCRAFT - UMHLABUYALINGANA MARULA PACKER HOUSE
Mastercraft designed and built a packerhouse facility to process Marula fruit into jam (main product) and to process the Marula nut into powder (agent used for gravy thickener). The building is a double storey of mixed construction comprising of face brick, roof sheeted side cladding and translucent sheeting with a galvanized structural steel frame. The building is designed in a production line scenario which follows the direct processes from delivery of the fruit to processing, packaging and finally to the dispatch of the processed jam. Access and delivery ramps have been included to optimize operations and logistics of the jam production process. The building has been designed to undergo future expansion as the department of Agriculture will possibly consider extracting oil from the Marula’s pips.


